


The Pavilion House
Northern Ireland
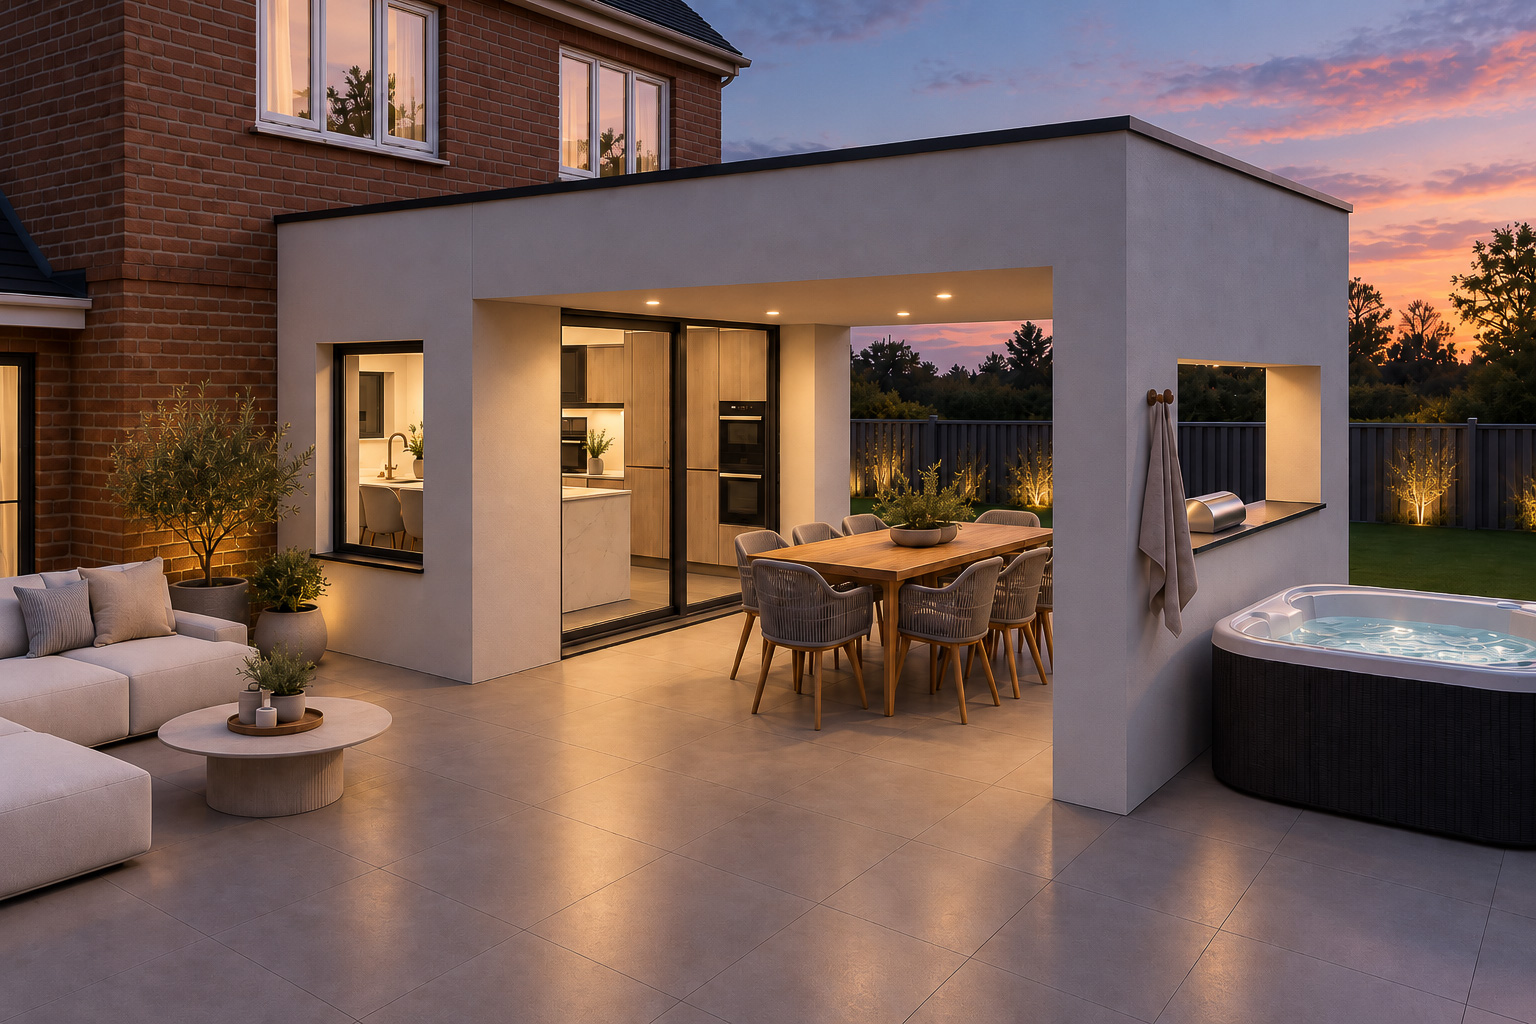
An existing family home reimagined with a contemporary extension, natural materials and a seamless connection to outdoor living.
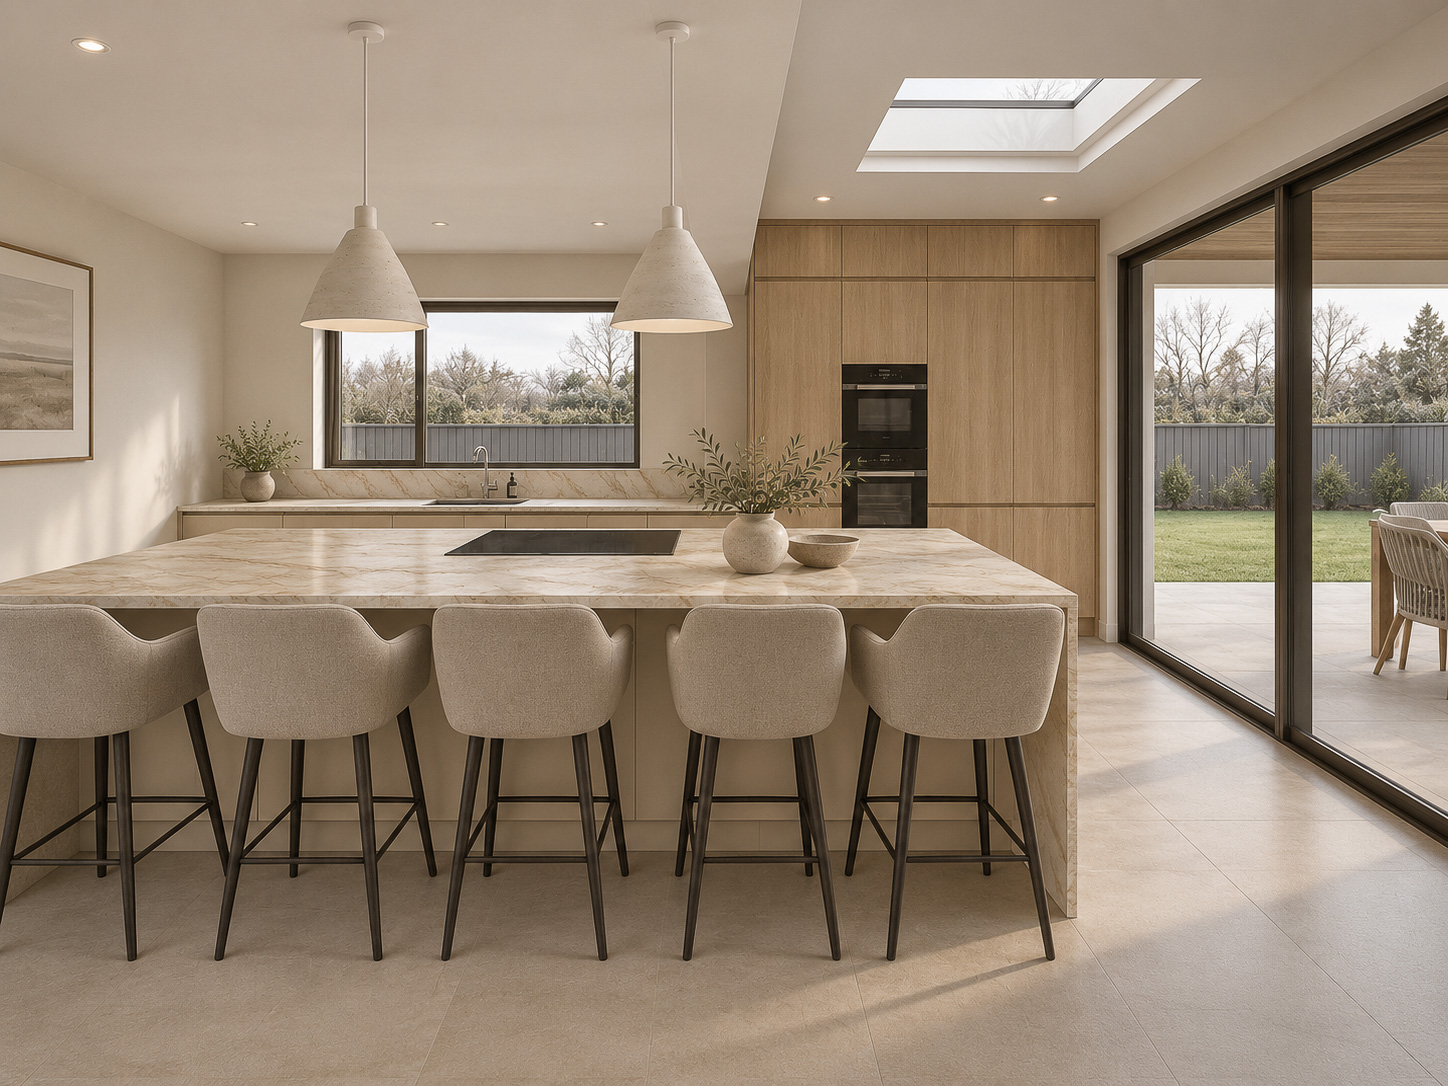
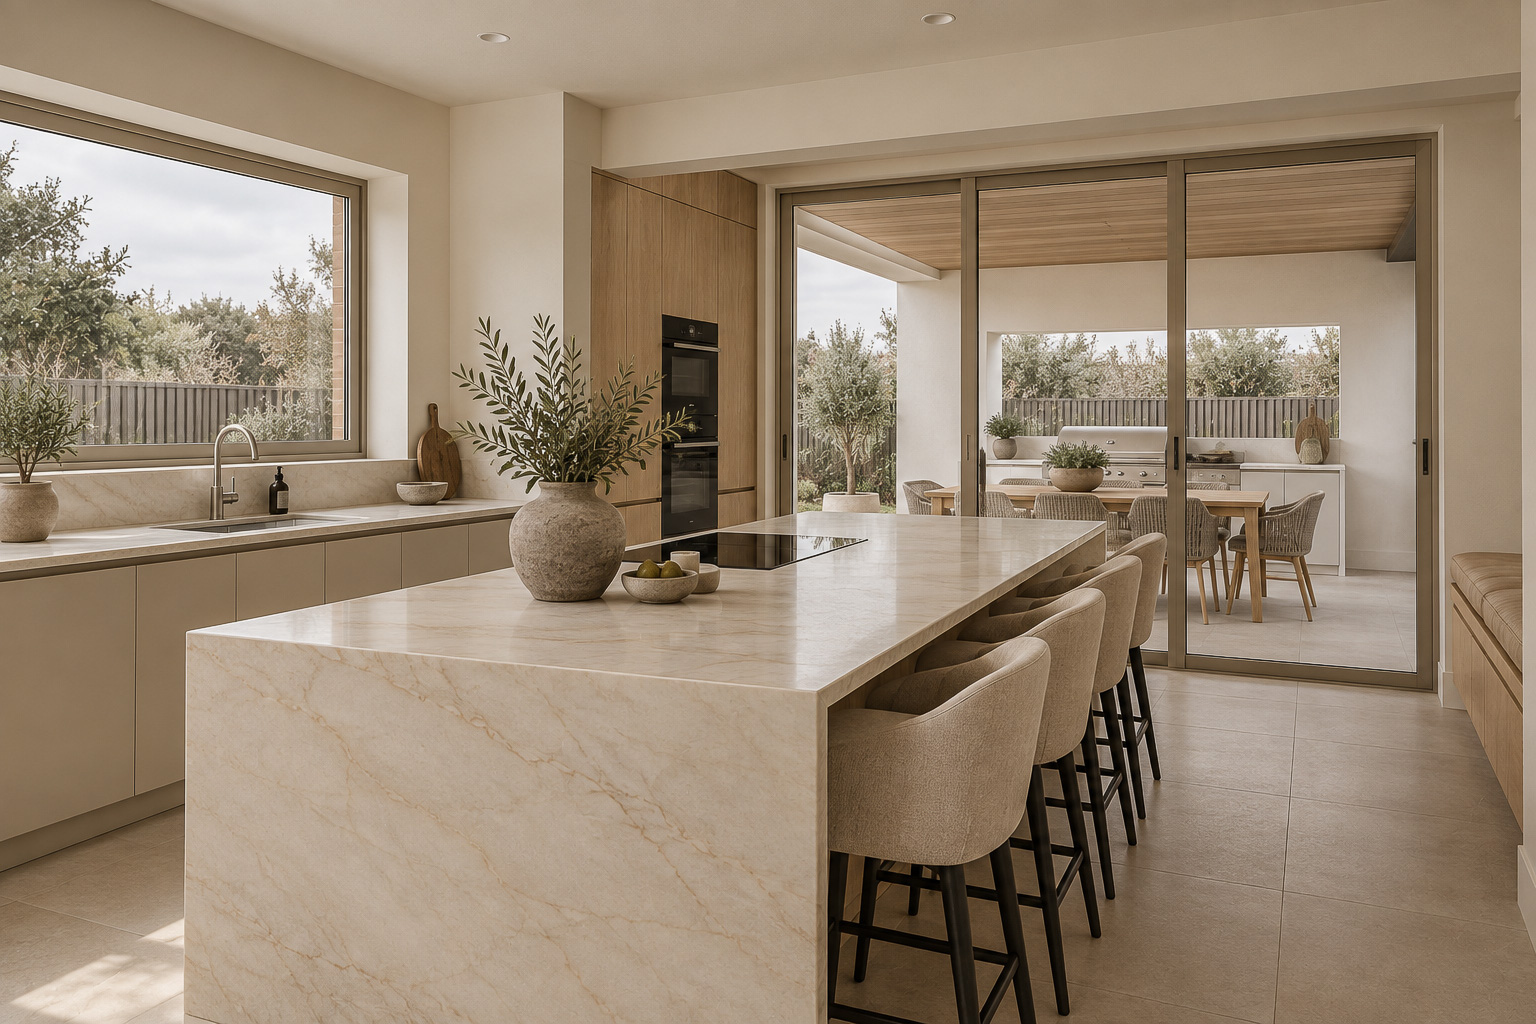
The brief was to create a contemporary, minimal scheme that felt calm and refined without becoming stark. A restrained palette of warm oak, softly veined stone and muted neutral finishes brings warmth and texture to the clean architectural forms.
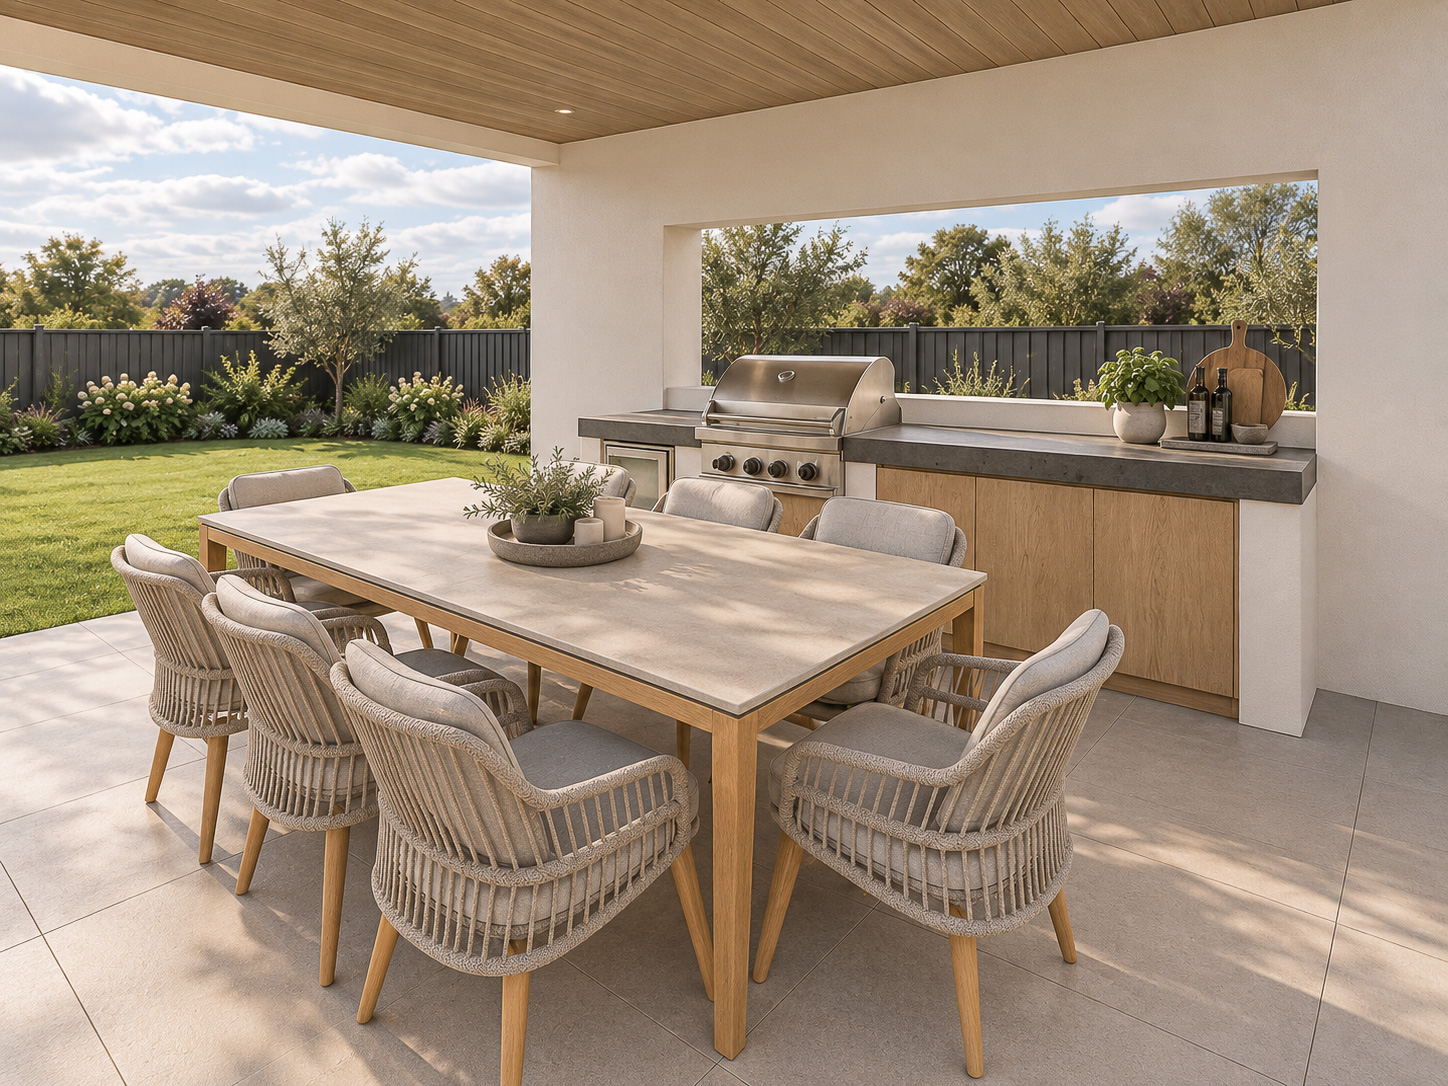
The kitchen was designed as the heart of the scheme, with generous proportions, integrated cabinetry and a large stone island creating a simple, uncluttered focal point. Wide openings extend the living space into a covered outdoor kitchen and dining area, creating an easy connection between inside and out and allowing the spaces to be enjoyed throughout the year.
The existing layout was reconfigured to create a flexible multi-use room, functioning as a dedicated home office with generous toy storage while also allowing the space to adapt into a future dining room. Clever use of the existing floor plan also allowed a new downstairs WC and utility room to be introduced.
The result is a considered home, where the internal layout, material palette and outdoor spaces work together as one cohesive scheme.
Interior Design · Spatial Reconfiguration · Extension Design · Design Visualisation · Finishes & Material Selection · Product Sourcing